



$399,900
$399,900
For more information regarding the value of a property, please contact us for a free consultation.
1415 Allison Woods CT #70 Lowell, NC 28098
4 Beds
3 Baths
2,835 SqFt
Key Details
Sold Price $399,900
Property Type Single Family Home
Sub Type Single Family Residence
Listing Status Sold
Purchase Type For Sale
Square Footage 2,835 sqft
Price per Sqft $141
Subdivision Lowell Woods
MLS Listing ID 4379630
Sold Date 10/09/26
Style Other
Bedrooms 4
Full Baths 2
Half Baths 1
Construction Status Completed
HOA Fees $50/ann
HOA Y/N 1
Abv Grd Liv Area 2,835
Year Built 2026
Lot Size 6,969 Sqft
Acres 0.16
Property Sub-Type Single Family Residence
Property Description
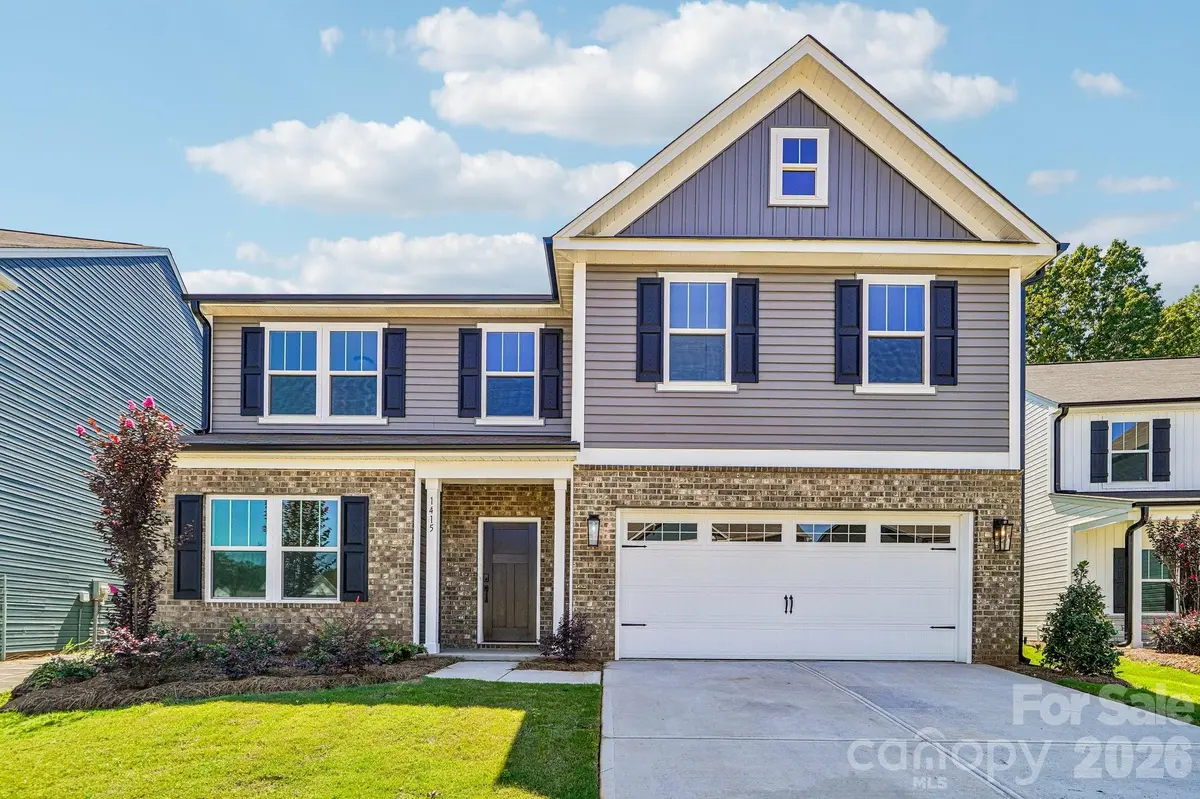
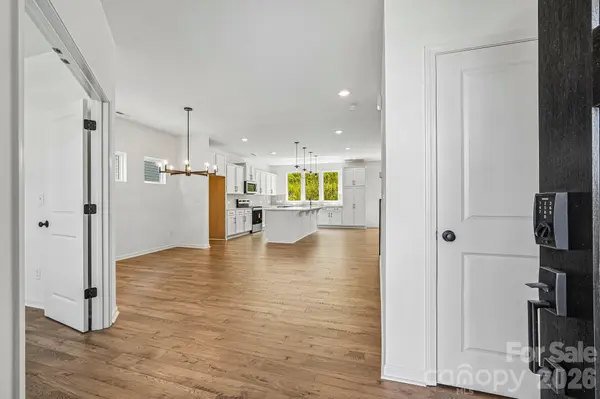
Kipling 4BR/2.5BA semi-custom home in Lowell Woods, projected for July completion. This quick move-in home offers private study, and open kitchen with upgraded features such as extended center island overlooking the dining area and great room. The second level includes a spacious primary suite and ensuite, well-proportioned secondary bedrooms, a full bath, versatile bonus room and a conveniently located laundry room. Situated just 6 minutes to I-85, 9 minutes to Gastonia, and 25 minutes to Uptown Charlotte, this community provides easy access to nearby schools, shopping, employment centers, and healthcare facilities. Outdoor recreation is close by, with Kevin Loftin Riverfront Park approximately 10 minutes away and the U.S. National Whitewater Center about 20 minutes away—ideal for active, on-the-go lifestyles.
Location
State NC
County Gaston
Zoning RES
Rooms
Primary Bedroom Level Upper
Interior
Interior Features Built-in Features, Entrance Foyer, Kitchen Island, Walk-In Closet(s), Walk-In Pantry
Heating Electric, Heat Pump
Cooling Central Air
Flooring Carpet, Laminate, Tile, Vinyl
Fireplace false
Appliance Dishwasher, Disposal, Electric Range, Microwave, Wall Oven
Laundry Electric Dryer Hookup, Laundry Room, Upper Level, Washer Hookup
Exterior
Garage Spaces 2.0
Community Features Sidewalks, Street Lights, Other
Roof Type Fiberglass
Street Surface Concrete,Paved
Porch Front Porch, Patio
Garage true
Building
Foundation Slab
Builder Name True Homes
Sewer Public Sewer
Water City
Architectural Style Other
Level or Stories Two
Structure Type Brick Partial,Vinyl
New Construction true
Construction Status Completed
Schools
Elementary Schools Lowell
Middle Schools Holbrook
High Schools Ashbrook
Others
HOA Name Superior Association Mgmnt
Senior Community false
Restrictions Architectural Review,Subdivision
Acceptable Financing Cash, Conventional, FHA, VA Loan
Listing Terms Cash, Conventional, FHA, VA Loan
Special Listing Condition None
Read Less
Want to know what your home might be worth? Contact us for a FREE valuation!

Our team is ready to help you sell your home for the highest possible price ASAP
© 2026 Listings courtesy of Canopy MLS as distributed by MLS GRID. All Rights Reserved.
Bought with Tommy Fahey • Keller Williams South Park