


$801,000
$699,000
14.6%For more information regarding the value of a property, please contact us for a free consultation.
1009 Bearmore DR Charlotte, NC 28211
4 Beds
2 Baths
2,195 SqFt
Key Details
Sold Price $801,000
Property Type Single Family Home
Sub Type Single Family Residence
Listing Status Sold
Purchase Type For Sale
Square Footage 2,195 sqft
Price per Sqft $364
Subdivision Stonehaven
MLS Listing ID 4421077
Sold Date 10/06/26
Style Traditional
Bedrooms 4
Full Baths 2
Abv Grd Liv Area 2,195
Year Built 1966
Lot Size 0.420 Acres
Acres 0.42
Property Sub-Type Single Family Residence
Property Description
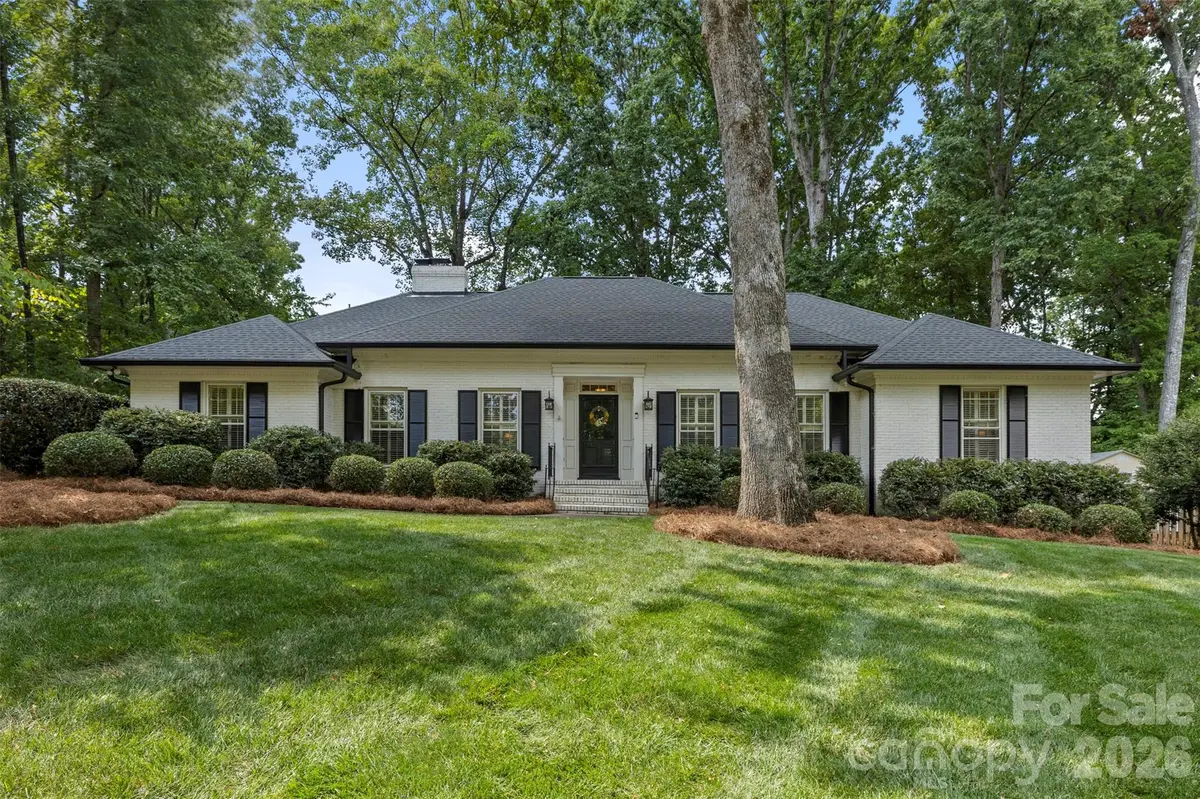
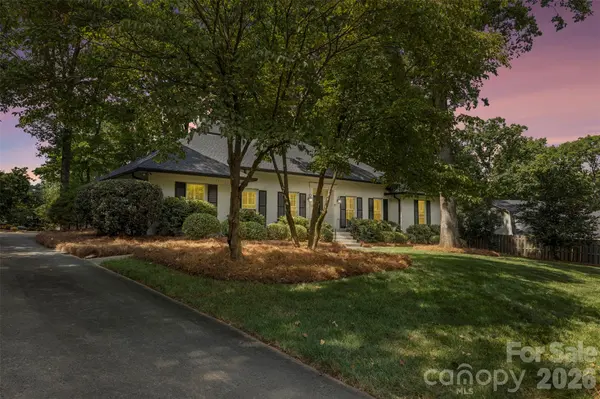
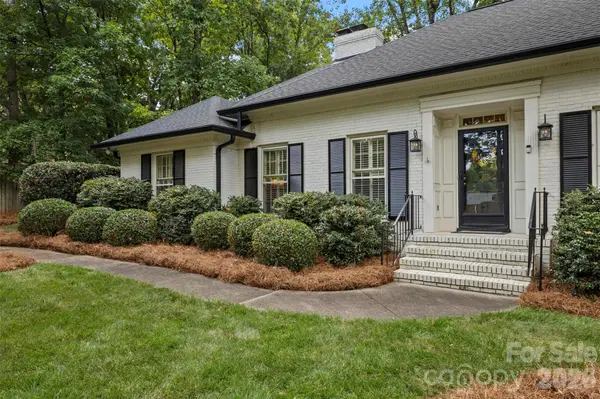
Charming painted white brick one story ranch on great interior street in sought after Stonehaven community with timeless character & thoughtful updates throughout. Beautiful hardwood floors, neutral paint, plantation shutters and gorgeous moldings make this house a home. The inviting 4 bedroom floor plan offers spacious formal living and dining room. Renovated kitchen features updated flooring, cabinetry, countertops, backsplash and stainless steel KitchenAid appliances. Convenient eat-in breakfast area with door to carport. Walk-in laundry room is exceptionally functional with built-in cabinetry for storage and organization. Family room with charming brick corner fireplace with hearth and door to back deck. Wonderful primary suite with two closets and en suite bathroom with updated vanity and tile surround shower. Three secondary bedrooms feature crown molding and hardwood flooring. Hall bathroom with gorgeous vanity and tile surround shower/tub combo. Step outside to enjoy the tree-filled private backyard — perfect for relaxing or entertaining. Side load two-car carport with epoxy finish and a large attached storage closet/workshop — offering plenty of space for tools and storage. Irrigation system in front yard. Excellent location with easy access to Cotswold, SouthPark and Uptown. Significant mechanical updates include - 2026 water heater and pipes, 2023 roof, 2022 HVAC. Classic charm, thoughtful updates, abundant storage, and a wonderful private setting — this Stonehaven ranch is ready to welcome you home! MULTIPLE OFFERS RECEIVED - Please submit Best/Final Offers by 2PM Wed. 9/9/2026.
Location
State NC
County Mecklenburg
Zoning N1-A
Rooms
Primary Bedroom Level Main
Main Level Bedrooms 4
Interior
Interior Features Attic Stairs Pulldown
Heating Central
Cooling Central Air
Flooring Carpet, Tile, Wood
Fireplaces Type Family Room
Fireplace true
Appliance Dishwasher, Exhaust Hood, Gas Range, Microwave
Laundry Laundry Room, Main Level
Exterior
Exterior Feature In-Ground Irrigation
Carport Spaces 2
Street Surface Concrete,Paved
Garage false
Building
Foundation Crawl Space
Sewer Public Sewer
Water City
Architectural Style Traditional
Level or Stories One
Structure Type Brick Full
New Construction false
Schools
Elementary Schools Rama Road
Middle Schools Mcclintock
High Schools East Mecklenburg
Others
Senior Community false
Acceptable Financing Cash, Conventional
Listing Terms Cash, Conventional
Special Listing Condition None
Read Less
Want to know what your home might be worth? Contact us for a FREE valuation!

Our team is ready to help you sell your home for the highest possible price ASAP
© 2026 Listings courtesy of Canopy MLS as distributed by MLS GRID. All Rights Reserved.
Bought with Gayle Daly • COMPASS