

5924 Barefoot LN, Concord, NC 28025
See all 43 photos
5924 Barefoot LN, Concord, NC 28025
REQUEST A TOUR If you would like to see this home without being there in person, select the "Virtual Tour" option and your agent will contact you to discuss available opportunities.
In-PersonVirtual Tour
$ 359,000
Est. payment /mo
Save
New

5924 Barefoot LN Concord, NC 28025

5 Beds

3 Baths

2,361 SqFt


UPDATED:

Key Details

Property Type Single Family Home

Sub Type Single Family Residence

Listing Status Active

Purchase Type For Sale

Square Footage 2,361 sqft

Price per Sqft $152

Subdivision Ashebrook

MLS Listing ID 4431452

Bedrooms 5

Full Baths 3

HOA Fees $265/ann

HOA Y/N 1

Abv Grd Liv Area 2,361

Year Built 2001

Lot Size 10,890 Sqft

Acres 0.25

Property Sub-Type Single Family Residence

Property Description

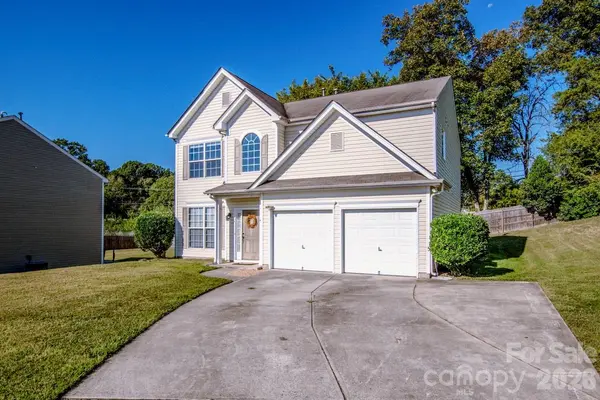
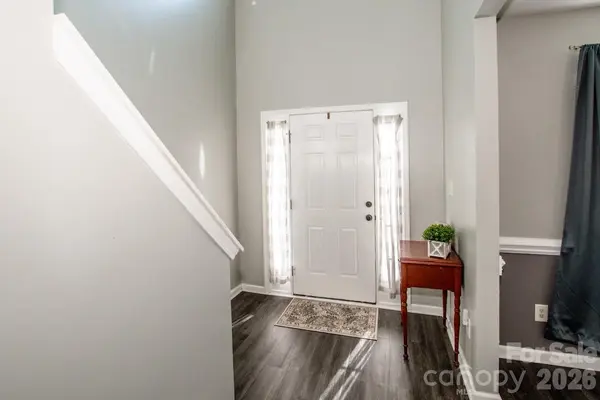
Welcome home to this spacious 5-bedroom property nestled in a quiet, established neighborhood! Filled with abundant natural light, this inviting home offers bright, airy living spaces with plenty of room to relax, gather, and entertain. The versatile floor plan provides the space and flexibility to fit a variety of needs, while the generous yard creates a wonderful setting for outdoor enjoyment, entertaining, gardening, or simply unwinding at the end of the day. A spacious two-car garage offers ample parking and additional storage. With its welcoming atmosphere, spacious homesite, and peaceful surroundings, this Barefoot Lane home offers the perfect blend of comfort, space, and everyday convenience. A little something to make this home even more appealing—the seller is offering a $5,000 buyer credit at closing toward carpet replacement, giving you the opportunity to choose the flooring that best fits your style! Come see all that this charming property has to offer!

Location

State NC

County Cabarrus

Zoning LDR

Rooms

Primary Bedroom Level Upper

Main Level Bedrooms 1

Main Level Kitchen

Main Level Dining Room

Main Level Family Room

Upper Level Primary Bedroom

Main Level Bedroom(s)

Upper Level Bedroom(s)

Upper Level Bedroom(s)

Upper Level Bedroom(s)

Interior

Interior Features Open Floorplan, Pantry, Storage, Walk-In Closet(s)

Heating Forced Air

Cooling Ceiling Fan(s)

Flooring Carpet, Linoleum

Fireplaces Type Family Room

Fireplace true

Appliance Dishwasher, Electric Range, Microwave, Refrigerator

Laundry Laundry Room

Exterior

Garage Spaces 2.0

Roof Type Architectural Shingle

Street Surface Concrete,Paved

Porch Patio

Garage true

Building

Lot Description Cul-De-Sac

Dwelling Type Site Built

Foundation Crawl Space

Sewer Public Sewer

Water City

Level or Stories Two

Structure Type Vinyl

New Construction false

Schools

Elementary Schools A.T. Allen

Middle Schools C.C. Griffin

High Schools Central Cabarrus

Others

Senior Community false

Special Listing Condition None


Listed by Rebekah Sosa • Mooresville Realty LLC • rebekah@mooresvillerealty.com

Nearby Locations

GET MORE INFORMATION

Name
Phone*
Message

Go tour this home

5924 Barefoot LN