
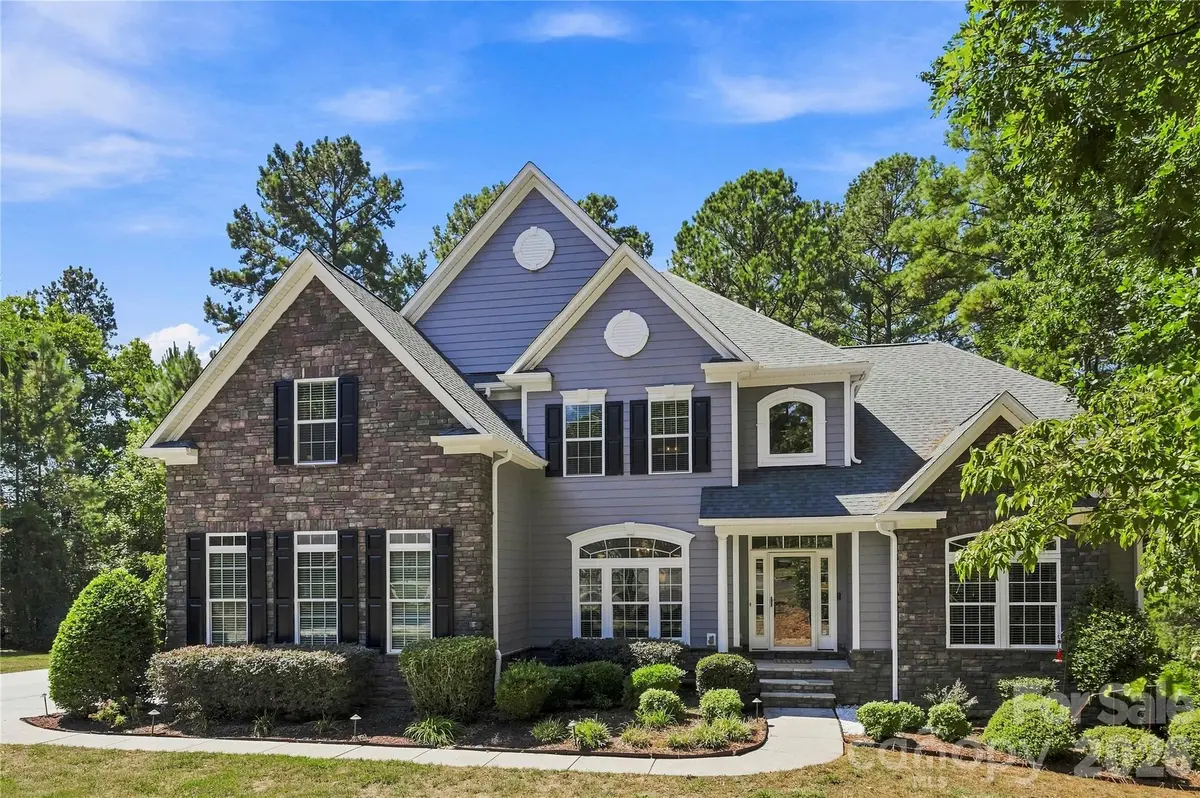


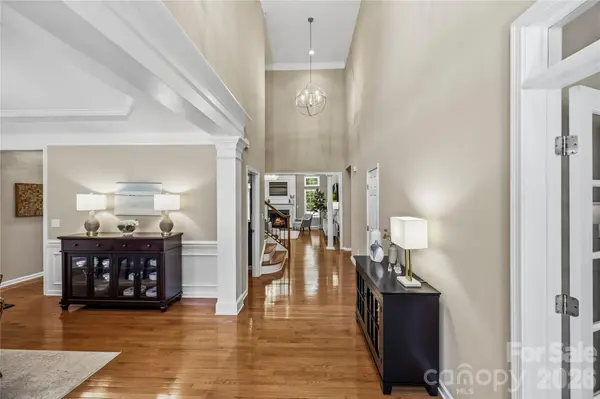


116 Marin CT Mount Holly, NC 28120
4 Beds
5 Baths
5,076 SqFt
UPDATED:
Key Details
Property Type Single Family Home
Sub Type Single Family Residence
Listing Status Active Under Contract
Purchase Type For Sale
Square Footage 5,076 sqft
Price per Sqft $215
Subdivision Stonewater
MLS Listing ID 4420459
Style Transitional
Bedrooms 4
Full Baths 4
Half Baths 1
HOA Fees $1,195/ann
HOA Y/N 1
Abv Grd Liv Area 3,568
Year Built 2009
Lot Size 0.600 Acres
Acres 0.6
Lot Dimensions 44x173x97x154x180
Property Sub-Type Single Family Residence
Property Description
Upstairs, you'll find three additional bedrooms, two full bathrooms both updated, and generous walk-in attic storage. The finished basement expands the living space with a huge entertainment area, pool table, secondary kitchen, and bar—perfect for game nights, watching the big game, or entertaining a crowd. The basement walks out to a covered stone patio and private outdoor area featuring a stone fire pit, creating the perfect setting for cozy evenings year-round.
Outdoor living continues with a spacious Trex deck overlooking the private backyard setting. Additional highlights include a three-car garage, new roof, two new HVAC systems, exterior paint approximately two years ago, and LVP flooring in the basement. With its beautifully renovated spaces, flexible living areas, impressive entertaining options, and desirable waterfront community setting, this home offers the lifestyle you've been looking for—inside and out.
Location
State NC
County Gaston
Zoning R
Body of Water Mountain Island lake
Rooms
Basement Full, Storage Space, Walk-Out Access
Primary Bedroom Level Main
Main Level Bedrooms 1
Interior
Interior Features Attic Finished, Attic Walk In, Breakfast Bar, Entrance Foyer, Garden Tub, Kitchen Island, Open Floorplan, Pantry, Split Bedroom, Storage, Walk-In Closet(s), Walk-In Pantry
Heating Forced Air, Natural Gas
Cooling Central Air
Flooring Hardwood, Tile, Vinyl
Fireplaces Type Family Room, Gas Log, Great Room
Fireplace true
Appliance Bar Fridge, Convection Oven, Dishwasher, Disposal, Double Oven, Electric Cooktop, Electric Water Heater, Microwave
Laundry Laundry Room, Main Level
Exterior
Exterior Feature In-Ground Irrigation
Garage Spaces 3.0
Community Features Boat Storage, Clubhouse, Game Court, Lake Access, Outdoor Pool, Pickleball, Picnic Area, Playground, RV Storage, Sidewalks, Sport Court, Street Lights, Walking Trails
Utilities Available Natural Gas, Underground Utilities
Waterfront Description Pier - Community
Roof Type Architectural Shingle
Street Surface Concrete,Paved
Porch Covered, Deck, Patio, Rear Porch
Garage true
Building
Lot Description Cul-De-Sac
Dwelling Type Site Built
Foundation Basement
Sewer Public Sewer
Water City
Architectural Style Transitional
Level or Stories Two
Structure Type Fiber Cement,Stone
New Construction false
Schools
Elementary Schools Pinewood Gaston
Middle Schools Stanley
High Schools East Gaston
Others
HOA Name Cedar Management
Senior Community false
Restrictions Architectural Review
Acceptable Financing Cash, Conventional, VA Loan
Listing Terms Cash, Conventional, VA Loan
Special Listing Condition None