




5125 WALNUT GROVE CT Mount Holly, NC 28120
3 Beds
2 Baths
1,860 SqFt
UPDATED:
Key Details
Property Type Single Family Home
Sub Type Single Family Residence
Listing Status Active
Purchase Type For Sale
Square Footage 1,860 sqft
Price per Sqft $268
Subdivision Hickory Ridge Estates
MLS Listing ID 4423136
Style Transitional
Bedrooms 3
Full Baths 2
Abv Grd Liv Area 1,860
Year Built 2001
Lot Size 0.490 Acres
Acres 0.49
Property Sub-Type Single Family Residence
Property Description
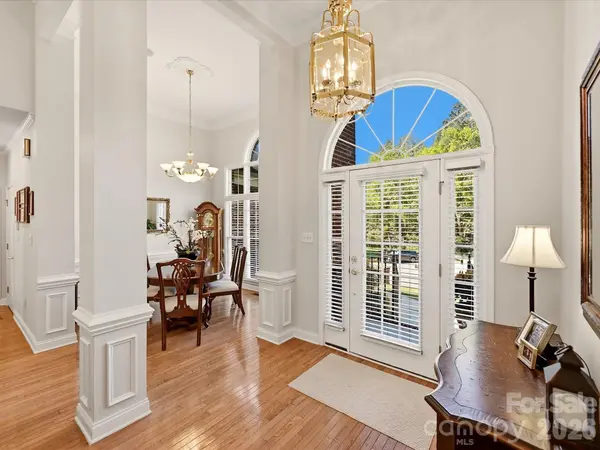
The spacious great room features a fireplace with gas logs and flows into the updated chef's kitchen, complete with stainless steel appliances. A grand formal dining room provides a dedicated space for entertaining and gatherings. The primary suite is privately positioned from the additional bedrooms, offering a functional and comfortable layout.
Outdoor living and storage add to the appeal with a rear deck and a 166.56-square-foot detached storage building featuring a rear covered patio area—ideal for hobbies, projects, storage, or enjoying the outdoors. The side-load two-car garage provides convenient parking and additional storage space.
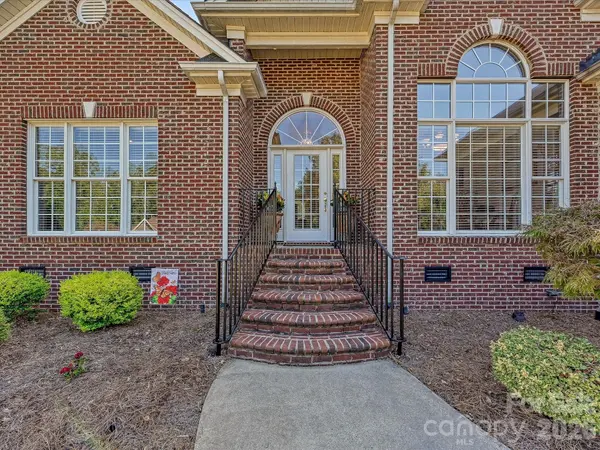
Located on a generous 0.49-acre cul-de-sac lot, this custom ranch offers a combination of brick construction, functional one-level living, updated kitchen features, generous outdoor space, and versatile storage. A wonderful opportunity to own a spacious ranch home in Mount Holly!
Location
State NC
County Gaston
Zoning R1
Rooms
Primary Bedroom Level Main
Main Level Bedrooms 3
Main Level Primary Bedroom
Main Level Bedroom(s)
Main Level Bathroom-Full
Main Level Kitchen
Main Level Dining Room
Main Level Great Room
Main Level Laundry
Main Level Breakfast
Interior
Interior Features Attic Stairs Pulldown
Heating Central, Natural Gas
Cooling Central Air, Electric
Flooring Carpet, Hardwood, Tile
Fireplaces Type Family Room, Gas Log
Fireplace true
Appliance Dishwasher, Dryer, Electric Range, Gas Water Heater, Microwave
Laundry Laundry Room
Exterior
Exterior Feature Storage
Garage Spaces 2.0
Utilities Available Electricity Connected, Natural Gas
Roof Type Architectural Shingle
Street Surface Concrete,Paved
Porch Deck
Garage true
Building
Lot Description Cul-De-Sac
Dwelling Type Site Built
Foundation Crawl Space
Sewer Septic Installed
Water Community Well
Architectural Style Transitional
Level or Stories One
Structure Type Brick Partial,Vinyl
New Construction false
Schools
Elementary Schools Rankin
Middle Schools Mount Holly
High Schools Stuart W Cramer
Others
Senior Community false
Restrictions Building,Subdivision
Acceptable Financing Cash, Conventional, FHA, VA Loan
Listing Terms Cash, Conventional, FHA, VA Loan
Special Listing Condition None