


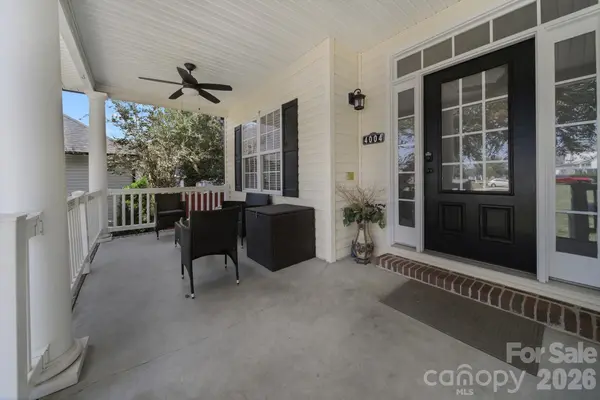



4004 River Falls DR Lowell, NC 28098
3 Beds
3 Baths
2,141 SqFt
UPDATED:
Key Details
Property Type Single Family Home
Sub Type Single Family Residence
Listing Status Active
Purchase Type For Sale
Square Footage 2,141 sqft
Price per Sqft $181
Subdivision River Falls
MLS Listing ID 4417191
Bedrooms 3
Full Baths 2
Half Baths 1
HOA Fees $215/ann
HOA Y/N 1
Abv Grd Liv Area 2,141
Year Built 2000
Lot Size 0.270 Acres
Acres 0.27
Property Sub-Type Single Family Residence
Property Description
The wood staircase with iron balusters leads to the second floor, where the home has 3 bedrooms to include a primary suite with en-suite, two additional bedrooms that share a full bathroom. New carpet adds comfort throughout the second floor.
Enjoy both private fenced yard and additional side yard. The back deck overlooks the private fenced yard, perfect for low maintenance relaxing or entertaining while the home also features an extended side yard that adds to the useable outdoor space available.
Thoughtful updates include a 2025 roof, 2026 hot water heater, and HVAC replaced in 2017. Classic gabled architecture, charming brick accents, mature landscaping and attached two car garage complete this inviting home. With an easy commute to Charlotte, the Airport, Lake Wylie and other attractions. Seller to provide a $5000 credit at closing with a reasonable offer.
Location
State NC
County Gaston
Zoning R2
Rooms
Primary Bedroom Level Upper
Main Level Breakfast
Main Level Kitchen
Main Level Bathroom-Half
Main Level Dining Room
Main Level Living Room
Main Level Laundry
Upper Level Primary Bedroom
Upper Level Bedroom(s)
Upper Level Bedroom(s)
Upper Level Bathroom-Full
Upper Level Bathroom-Full
Interior
Interior Features Attic Stairs Pulldown, Cable Prewire, Open Floorplan, Pantry, Walk-In Closet(s)
Heating Heat Pump
Cooling Ceiling Fan(s), Heat Pump
Flooring Carpet, Tile, Vinyl, Wood
Fireplaces Type Gas Log
Fireplace true
Appliance Convection Oven, Disposal, ENERGY STAR Qualified Washer, ENERGY STAR Qualified Dishwasher, ENERGY STAR Qualified Dryer, ENERGY STAR Qualified Refrigerator, Gas Cooktop, Gas Range, Gas Water Heater, Microwave, Self Cleaning Oven
Laundry Main Level
Exterior
Garage Spaces 2.0
Fence Fenced
Utilities Available Natural Gas
Roof Type Architectural Shingle
Street Surface Concrete,Paved
Porch Covered, Deck, Front Porch
Garage true
Building
Dwelling Type Site Built
Foundation Crawl Space
Sewer Public Sewer
Water City
Level or Stories Two
Structure Type Brick Partial,Vinyl
New Construction false
Schools
Elementary Schools Lowell
Middle Schools Holbrook
High Schools Ashbrook
Others
HOA Name River Falls HOA-Bumbgardner Property Management
Senior Community false
Acceptable Financing Cash, Conventional, FHA, USDA Loan, VA Loan
Listing Terms Cash, Conventional, FHA, USDA Loan, VA Loan
Special Listing Condition None
Virtual Tour https://my.matterport.com/show/?m=tuP6e29xAY6&brand=0