

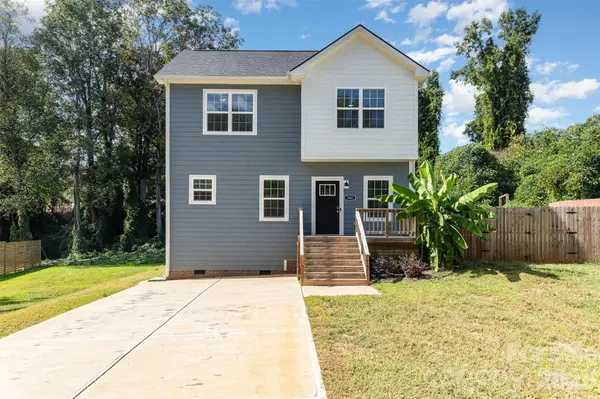
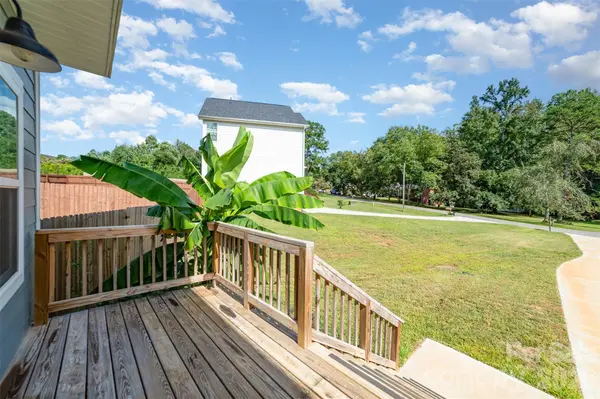



1003 Hunter Valley RD Shelby, NC 28150
3 Beds
3 Baths
1,497 SqFt
UPDATED:
Key Details
Property Type Single Family Home
Sub Type Single Family Residence
Listing Status Active
Purchase Type For Sale
Square Footage 1,497 sqft
Price per Sqft $190
Subdivision Rollingwood
MLS Listing ID 4376070
Bedrooms 3
Full Baths 2
Half Baths 1
Abv Grd Liv Area 1,497
Year Built 2023
Lot Size 0.400 Acres
Acres 0.4
Property Sub-Type Single Family Residence
Property Description
AMAZING MOVE-IN READY OPPORTUNITY located just 45 minutes from Charlotte and CLT Douglas Airport. This newly 2023 built home helps you feel like you've escaped the daily rush while still offering major convenience to anything and everything one would need! Sitting on an ample .4 acres, with 2023 appliances and finishes, this property presents a level of peace and quality that is extremely difficult to find at this price point. This property also offers a great turnkey rental opportunity as the beautiful Rollingwood Subdivision does not carry an HOA or any long/short term rental restrictions. The lovely tenured neighbors as well as the current and expected future growth in the area present a safe long-term investment opportunity. Ideal for new families, first time homebuyers, or anyone looking to escape the daily rush and settle down.
Sellers are highly motivated and willing to evaluate any and all types of offers.
*Seller is offering up to a $15,000 incentive with qualified offer
*Preferred lender credit of up to $3,000 in closing costs available at the buyer's digression
*HOME COMES WITH A FULLY TRANSFERRABLE 2/10 WARRANTY
Location
State NC
County Cleveland
Zoning R10
Rooms
Primary Bedroom Level Upper
Interior
Interior Features Garden Tub, Kitchen Island, Walk-In Closet(s), Walk-In Pantry
Heating Heat Pump
Cooling Central Air, Heat Pump
Fireplace false
Appliance Dishwasher, Disposal, Electric Oven, Electric Range, Electric Water Heater, Exhaust Hood, Microwave, Refrigerator with Ice Maker
Laundry Electric Dryer Hookup, In Hall, Utility Room, Lower Level, Washer Hookup
Exterior
Fence Partial, Privacy, Wood
Street Surface Concrete,Paved
Garage false
Building
Dwelling Type Site Built
Foundation Crawl Space
Sewer Septic Installed
Water City
Level or Stories Two
Structure Type Brick Partial,Fiber Cement
New Construction false
Schools
Elementary Schools Unspecified
Middle Schools Unspecified
High Schools Unspecified
Others
Senior Community false
Acceptable Financing Cash, Conventional, FHA, VA Loan
Listing Terms Cash, Conventional, FHA, VA Loan
Special Listing Condition None