


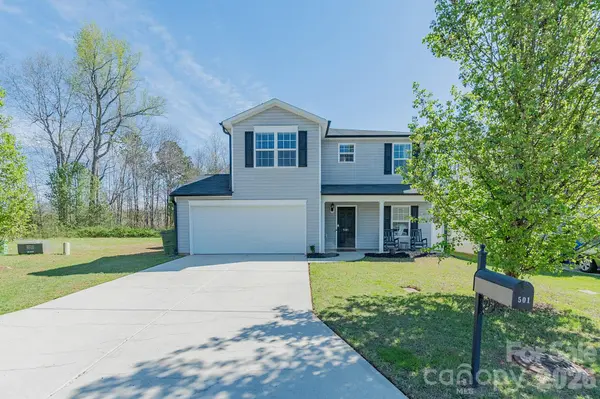

501 Caden Village CIR Lexington, NC 27295
3 Beds
3 Baths
1,559 SqFt
UPDATED:
Key Details
Property Type Single Family Home
Sub Type Single Family Residence
Listing Status Active
Purchase Type For Sale
Square Footage 1,559 sqft
Price per Sqft $179
Subdivision Caden Village
MLS Listing ID 4363549
Bedrooms 3
Full Baths 2
Half Baths 1
HOA Fees $450/ann
HOA Y/N 1
Abv Grd Liv Area 1,559
Year Built 2017
Lot Size 0.270 Acres
Acres 0.27
Property Sub-Type Single Family Residence
Property Description
A vacant community lot beside the property adds a more open feel, while the fenced backyard and low-maintenance exterior make upkeep easy. Conveniently located near Sapona Golf, Swim & Tennis Club with quick access to Hwy 52, I-85 & Bus 85. Seller home inspection available upon request.
Seller disclosure: Fencing extends beyond the recorded property boundary onto community common area and aligns with neighboring fence lines. Survey recommended for verification. HOA $450 annually.
Location
State NC
County Davidson
Zoning PDH
Rooms
Guest Accommodations None
Primary Bedroom Level Upper
Main Level Bedrooms 3
Upper Level, 16' 8" X 15' 1" Primary Bedroom
Upper Level, 10' 0" X 10' 1" Bedroom(s)
Upper Level, 12' 6" X 11' 8" Bedroom(s)
Upper Level, 11' 3" X 14' 3" Flex Space
Main Level, 10' 0" X 10' 5" Office
Interior
Heating Heat Pump
Cooling Heat Pump
Fireplace false
Appliance Dishwasher, Microwave, Oven, Refrigerator
Laundry Electric Dryer Hookup, Laundry Closet
Exterior
Garage Spaces 2.0
Street Surface Concrete,Paved
Garage true
Building
Dwelling Type Site Built
Foundation Slab
Sewer Public Sewer
Water Public
Level or Stories Two
Structure Type Vinyl
New Construction false
Schools
Elementary Schools Unspecified
Middle Schools Unspecified
High Schools Unspecified
Others
HOA Name Caden Village HOA
Senior Community false
Acceptable Financing Cash, Conventional, FHA, VA Loan
Listing Terms Cash, Conventional, FHA, VA Loan
Special Listing Condition None
Virtual Tour https://my.matterport.com/show/?m=qDHp8aGCnzGv0tpaThdaH6kFfO6Qy