
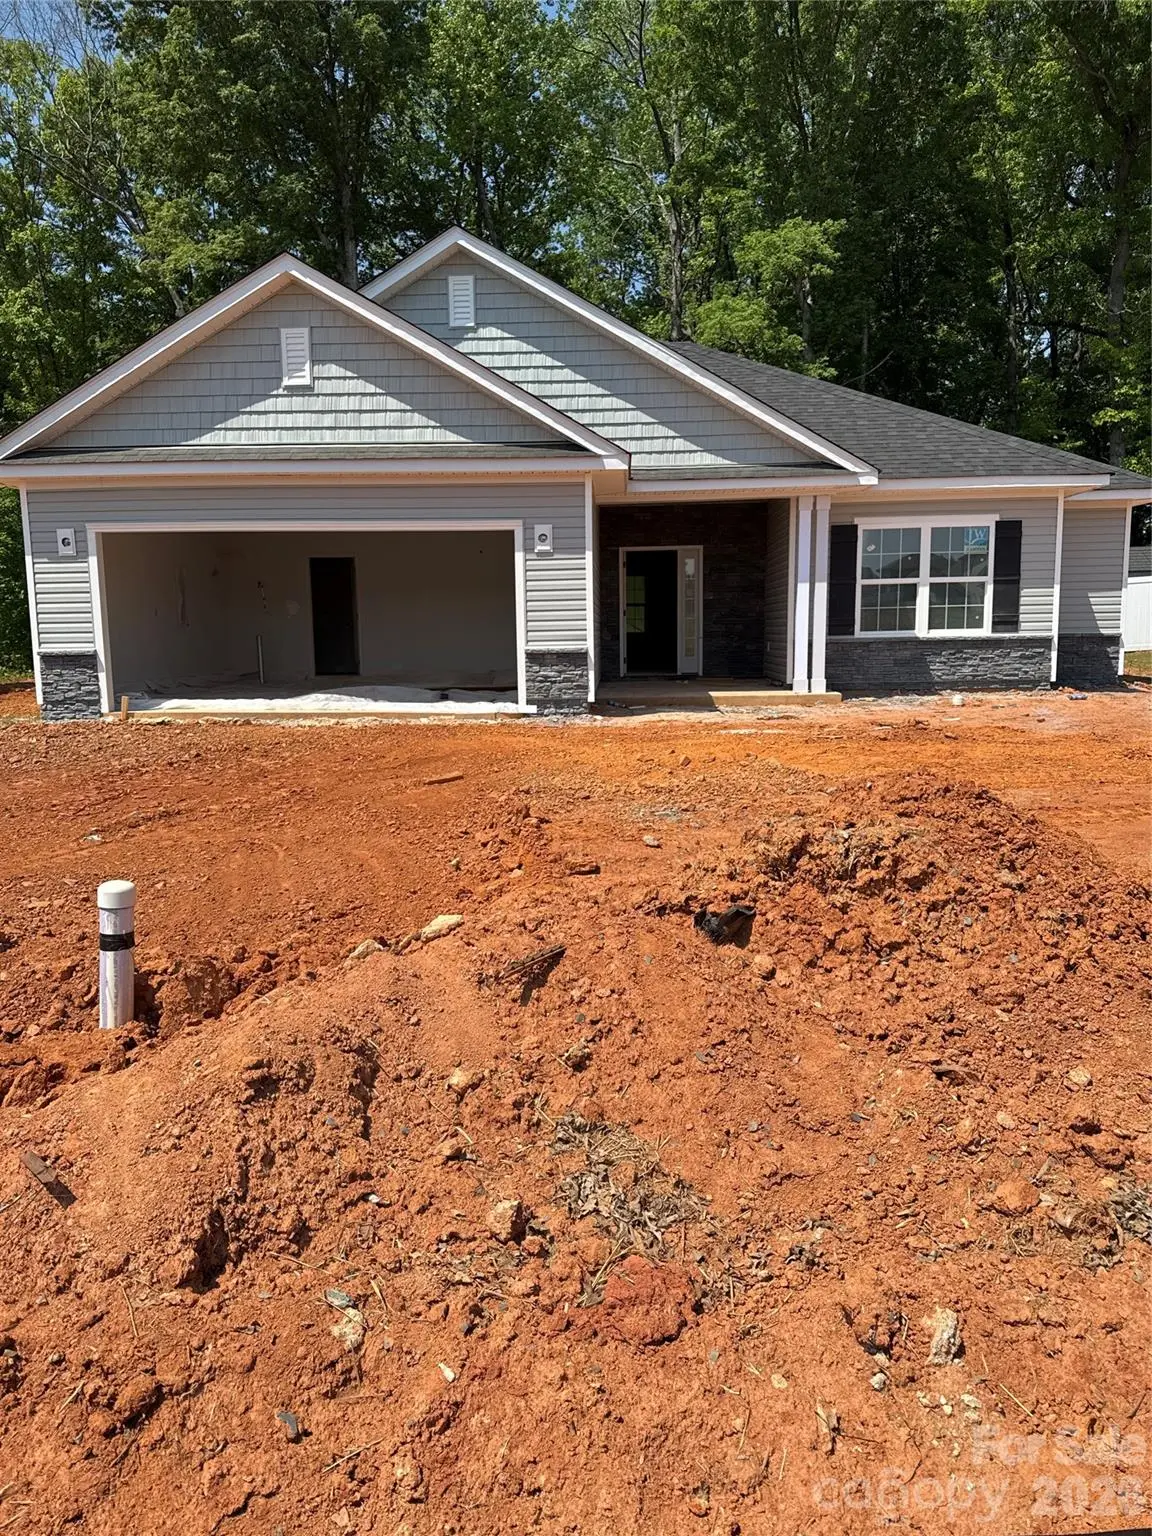




1105 Kildare DR #69 Salisbury, NC 28146
3 Beds
2 Baths
1,709 SqFt
UPDATED:
Key Details
Property Type Single Family Home
Sub Type Single Family Residence
Listing Status Pending
Purchase Type For Sale
Square Footage 1,709 sqft
Price per Sqft $188
Subdivision Kerns Ridge
MLS Listing ID 4359576
Bedrooms 3
Full Baths 2
Construction Status Under Construction
HOA Fees $900/ann
HOA Y/N 1
Abv Grd Liv Area 1,709
Year Built 2026
Lot Size 8,712 Sqft
Acres 0.2
Property Sub-Type Single Family Residence
Property Description
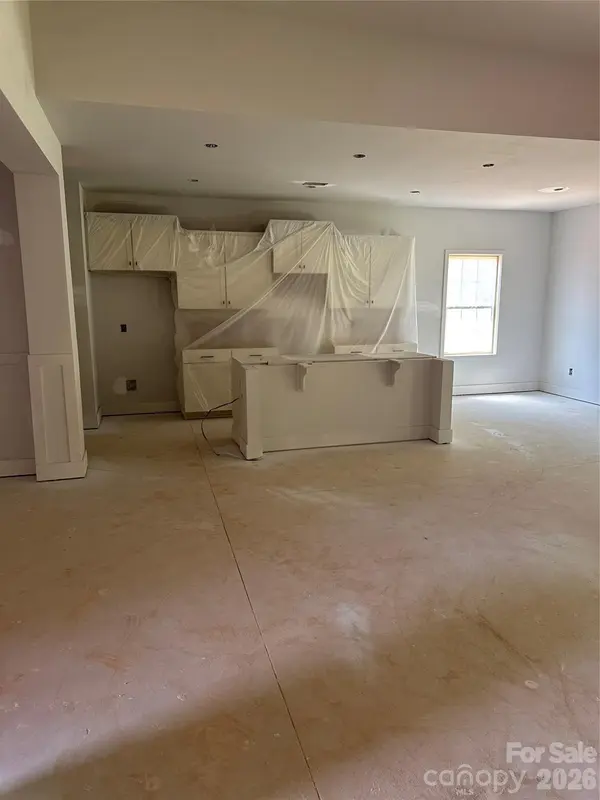
The kitchen is both stylish and functional, featuring modern appliances, plenty of cabinet storage, and a large center island that's perfect for cooking, dining, or gathering with guests. The primary suite offers a quiet escape, complete with a spacious walk-in closet and a private ensuite bathroom, with a 5' shower with ceramic walls.
Step outside to enjoy the covered patio, an ideal spot for unwinding or hosting get-togethers, while the stone accents enhance the home's exterior charm. Showcasing quality craftsmanship and attention to detail, the 1709 floorplan delivers a perfect balance of comfort, style, and livability.
Location
State NC
County Rowan
Zoning RES
Rooms
Primary Bedroom Level Main
Main Level Bedrooms 3
Interior
Interior Features Attic Stairs Pulldown
Heating Electric
Cooling Electric
Flooring Carpet, Tile, Laminate
Fireplace false
Appliance Dishwasher, Disposal, Electric Range, Electric Water Heater, Exhaust Fan, Exhaust Hood, Microwave, Plumbed For Ice Maker, Self Cleaning Oven
Laundry Electric Dryer Hookup, Laundry Room, Main Level, Washer Hookup
Exterior
Garage Spaces 2.0
Community Features Cabana, Outdoor Pool
Utilities Available Cable Available, Electricity Connected
Roof Type Architectural Shingle
Street Surface Concrete,Paved
Porch Covered, Patio, Porch
Garage true
Building
Dwelling Type Site Built
Foundation Slab
Builder Name Adams Homes
Sewer Public Sewer
Water City
Level or Stories One
Structure Type Vinyl
New Construction true
Construction Status Under Construction
Schools
Elementary Schools Unspecified
Middle Schools Unspecified
High Schools Unspecified
Others
Senior Community false
Restrictions Subdivision
Acceptable Financing Cash, Conventional, FHA, USDA Loan, VA Loan
Listing Terms Cash, Conventional, FHA, USDA Loan, VA Loan
Special Listing Condition None